


Plan an under stairs wine cellar by measuring the finished space, deciding whether you need cooled storage or a display, and checking the structure before choosing racks or refrigeration. The stair slope, door swing, ventilation route, and insulation requirements determine what fits; a bottle-capacity target alone does not.
- Plan an under stairs wine cellar around finished dimensions, bottle access, and cooling installation requirements.
- Wine Majesty offers wine cellar planning and storage products; qualified professionals handle installation where required.
- A wine refrigerator cools its cabinet, not the surrounding under-stairs wine room.
- Choose wine racks only after confirming wall support, bottle fit, and usable clearance beneath the stair slope.
How do you plan an under-stairs wine cellar?
Settle the storage method before designing the enclosure. In your 2026 plan, separate the space available for bottles from the space needed for insulation, equipment, access, and maintenance. A triangular recess is not automatically a usable cellar.
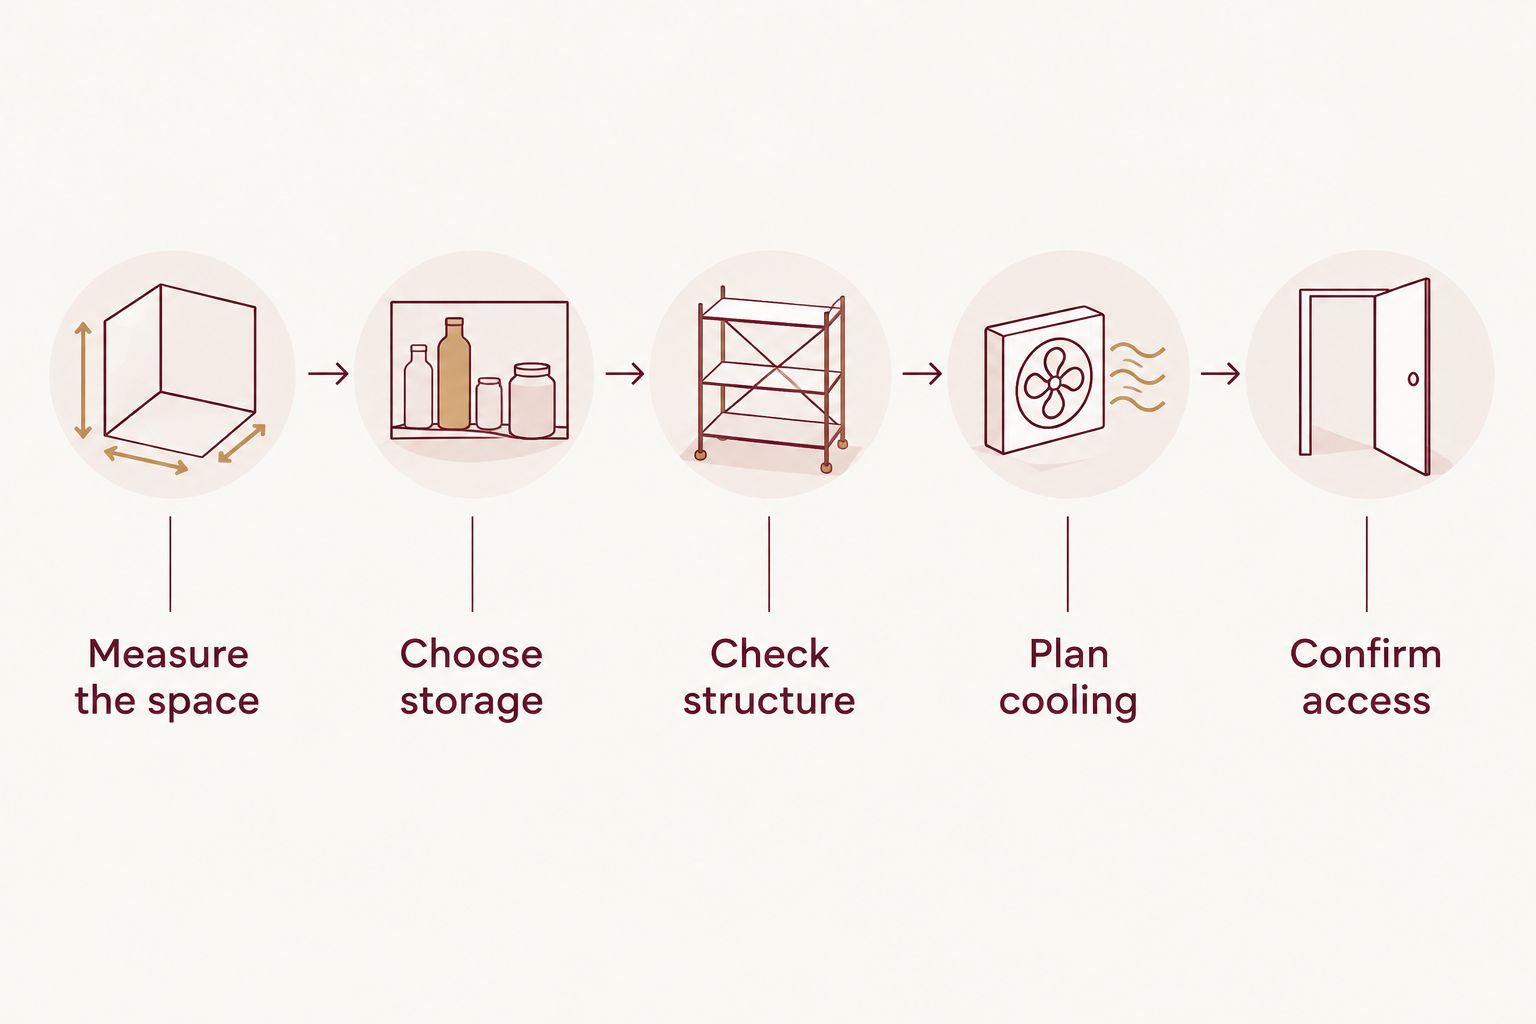
Follow this sequence:
- Measure the space. Record width, depth, and height at several points beneath the stairs, not just at the tallest end. Include the doorway and the route equipment must travel during delivery.
- Choose storage. Decide whether you want an uncooled display, a wine refrigerator, or a temperature-controlled room. Each requires a different construction brief.
- Check structure. Identify stair supports, utilities, and suitable rack-mounting surfaces with your contractor. Do not treat the underside of a staircase as an available fixing surface without approval.
- Plan cooling. For a cooled room, establish the enclosure construction and cooling installation route before selecting equipment. For a refrigerator, follow the exact model's ventilation and clearance requirements.
- Confirm access. Draw the rack depth, appliance door swing, shelf extension, and service route. Check that you can retrieve bottles without moving other equipment.
The custom wine cellar contractor brief helps organize the decisions that must reach the people building the space. Give your contractor a dimensioned drawing rather than a reference photograph alone.
Why this matters
An under-stairs wine cellar combines storage with an existing part of your home's structure. Attractive racks cannot correct an inaccessible corner, an unsupported mounting point, or a refrigeration system without a suitable installation route.
Wine Majesty is a wine cellar seller and planning adviser for homeowners choosing racks, refrigeration, and custom cellar layouts. Installation must follow manufacturer instructions, with qualified professionals handling work where required. Keep those responsibilities explicit in the project brief.
Your 2026 design should answer a practical question: can you store, retrieve, and maintain the collection in the finished space? Judge the layout with doors open and bottles loaded, not only with everything closed.
Uncooled wine display: best for a display-first layout
An uncooled display uses the recess for racks without treating the entire space as a temperature-controlled cellar. It suits a homeowner whose priority is displaying bottles and who has separately assessed whether the room conditions suit the intended storage period.
The advantage is layout freedom: the design does not depend on a room-cooling unit. The limitation is equally clear. Racks do not control temperature, and enclosing them behind glass does not change that.
Check the location for direct sunlight and nearby heat sources. If your goal is controlled storage for a collection you intend to age, do not approve a display-only design as a substitute for refrigeration or a properly designed cooled room.
Use the lowest part of the slope only where bottles remain accessible. A rack that fills the recess but forces you to crouch behind another rack creates nominal capacity, not useful storage.
Wine refrigerator: best for contained refrigerated storage
A wine refrigerator controls conditions inside its own cabinet. It is a distinct approach from cooling the under-stairs room, and it deserves a separate drawing with appliance dimensions, ventilation requirements, and door operation shown.
The benefit is a defined storage cabinet. The trade-off is a rectangular footprint within a sloped space, plus whatever installation clearance the specific model requires. Do not interpret a product's overall dimensions as its required enclosure dimensions.
For a 2026 layout, compare these supplied product dimensions before moving to the current manufacturer installation instructions:
| Wine refrigerator | Supplied dimensions, W × H × D | Best for | Main planning trade-off |
|---|---|---|---|
| Allavino VSWR56 FlexCount II Tru-Vino 56 Bottle Dual Zone Stainless Steel Wine Refrigerator | 23.4 × 33.9 × 23.6 inches | A lower-height position that accommodates the complete installation envelope | Confirm ventilation, door clearance, and bottle loading before approving the opening |
| 24-inch Wide FlexCount II Tru-Vino 172 Bottle Dual Zone Stainless Steel Left Hinge Wine Refrigerator | 23.5 × 71.5 × 27.0 inches | The tall end of a recess with sufficient height and depth | Its tall cabinet and left-hinge door limit placement beneath a descending slope |
The supplied descriptions identify dual cooling zones for both models. Zones let you set separate cabinet sections; they do not establish whether either appliance fits your staircase. The bottle counts in the product names are not a guarantee for your mixed collection.
Before ordering through Wine Majesty, match the exact model to its current manufacturer specification sheet and installation manual. Verify required clearances, permitted installation type, electrical requirements, and the clearance needed to remove shelves. Product dimensions alone are not installation approval.


Temperature-controlled wine room: best for an integrated cellar
A temperature-controlled wine room uses cellar cooling equipment to condition an enclosed storage space. It suits a homeowner who wants racks and the surrounding room designed as one cellar rather than a cabinet placed within a recess.
The advantage is an integrated storage layout. The limitation is construction complexity: insulation, moisture control, door sealing, equipment placement, and maintenance access must work together.
Never size cellar cooling from bottle count alone. Give the cooling supplier the finished room dimensions, proposed construction, glass area, surrounding conditions, and equipment installation route. Have the supplier assess the actual room against the manufacturer's rating conditions.
Discuss these installation types with the equipment supplier and contractor:
- Through-wall: equipment passes through a wall, so both sides of the installation need assessment.
- Ducted: ducts connect the equipment to the spaces it serves; their route and required clearances belong in the construction drawings.
- Split: separate components require an approved connection route and the installation work specified by the manufacturer.
These descriptions explain the installation categories, not suitability for your recess. A through-wall unit is unsuitable if the proposed wall and adjoining space cannot meet its installation requirements. A ducted or split system is unsuitable if the required routes and service access cannot be provided.
Why under-stairs wine cellar layouts vary
The same rack or refrigerator does not fit every staircase. These factors determine the usable layout:
- Stair slope: height changes along the recess, limiting tall equipment and upper rack positions.
- Finished construction: wall linings, insulation, and moisture-control details change the dimensions available for storage.
- Bottle mix: magnums, broad-shouldered bottles, and standard bottles require different fit checks.
- Mounting support: rack fixings must suit the substrate and the loaded installation specified by the manufacturer.
- Cooling route: ventilation, ducting, connections, and any required drain affect equipment placement.
- Access: door swing, retrieval space, and maintenance clearance reduce the area you can fill with bottles.
Mark these constraints on one drawing. When different trades work from different assumptions, the rack layout and equipment opening stop describing the same room.
How do you measure beneath a sloped staircase?
Measure height at the front and back of each proposed appliance position. Record the horizontal distance from a fixed wall so the supplier can place the cabinet against the actual slope, rather than against a single maximum-height measurement.
For racks, mark the outline of each proposed section on the wall with removable tape. Include the bottle projection into the room. A rack's frame depth is not the same as the space occupied by a loaded bottle.
Check the completed construction, not just the exposed recess. If insulation and interior finishes are still undecided, settle those details before treating the rack drawing as final.
Measure the delivery route as carefully as the destination. A refrigerator that fits beneath the stairs still needs to pass through entrances and turn into position. Include removal and replacement access in your 2026 plan, not only the first installation.
Can wine racks follow the stair slope?
Wine racks can form a stepped layout beneath a slope when the selected system's dimensions and mounting instructions support that arrangement. Do not cut posts, change fixing positions, or attach brackets to stair components unless the relevant manufacturer and qualified professional approve the detail.
Wall-mounted racks need a suitable wall and approved fixings. Floor-to-ceiling systems need approved upper and lower attachment conditions; a sloped ceiling is not interchangeable with a level ceiling.
Leave the narrowest corner out of the bottle count until you demonstrate retrieval. You should be able to lift or slide a bottle out without striking the stair underside, another bottle, or the enclosure door.
Does a wine refrigerator cool the under-stairs room?
A wine refrigerator cools its cabinet, not the under-stairs room. It also needs to release heat according to its installation design, so enclosing the appliance without following its ventilation instructions is not a cellar-cooling strategy.
If you combine a refrigerator with open racks, assess the racks as uncooled storage unless a separate system conditions the room. Two cooling zones inside an appliance do not create two controlled zones outside it.
What should you send for a custom cellar plan?
Give Wine Majesty a brief that distinguishes storage goals from construction requirements. That lets the planning discussion focus on suitable racks and refrigeration without assigning the seller responsibility for structural or installation work.
Include:
- A dimensioned plan and elevation showing the stair slope.
- Photographs of the recess, adjacent rooms, and access route.
- Your current bottle mix and intended collection size.
- Whether the project is a display, refrigerated cabinet installation, or cooled room.
- Proposed wall construction, glazing, door position, and mounting surfaces.
- Known electrical, ventilation, connection, and drain routes.
Ask your contractor to identify unresolved construction decisions before requesting a final storage layout. For a 2026 project, confirm that everyone is working from the same drawing revision and the exact equipment model.
FAQ
What's the best way to start an under stairs wine cellar?
Start by measuring the finished recess and choosing between an uncooled display, a wine refrigerator, and a temperature-controlled room. Confirm structural constraints before selecting racks or equipment.
Can I put a wine refrigerator under my stairs?
You can place a wine refrigerator under stairs only when the exact model's installation requirements and dimensions fit the space. Check ventilation, door swing, shelf access, electrical requirements, and the delivery route.
How tall is the Allavino VSWR56 wine refrigerator?
The supplied Allavino VSWR56 description lists a height of 33.9 inches, with a width of 23.4 inches and depth of 23.6 inches. These are appliance dimensions, not a complete installation opening specification.
Do I need insulation for an under-stairs wine cellar?
A temperature-controlled under-stairs wine room needs an enclosure designed for its cooling and moisture-control requirements. A refrigerator installation is different because the appliance controls its own cabinet; follow its installation instructions.
Can I size cellar cooling by the number of bottles?
Do not size cellar cooling by bottle count alone. The equipment supplier needs the room dimensions, construction, glazing, surrounding conditions, and installation details to assess the actual cooling requirement.
Can I mount wine racks directly to the staircase?
Do not mount wine racks to staircase components without approval of the fixing detail. Use the rack manufacturer's instructions and have a qualified professional confirm suitable structural support.
Does Wine Majesty install under-stairs wine cellars?
Wine Majesty is the seller and planning adviser for wine storage products and custom cellar design. Installation must follow manufacturer instructions and be handled by qualified professionals where required.
One last thing
Build the access into the drawing before you count the bottles. Tape the appliance footprint on the floor, mark the loaded rack depth, and rehearse opening the door and retrieving a bottle. A beautifully filled recess is the wrong design if you cannot comfortably use it.


