


Yes—floor to ceiling wine racks can fit a sloped ceiling when the selected system has a manufacturer-approved mounting arrangement for that ceiling, or the design uses a separately approved support structure. Physical clearance alone does not establish compatibility: the rack must remain correctly aligned, and its connections must transfer the loaded rack's weight into suitable building structure.
- Floor to ceiling wine racks need approved connections, not just enough height beneath a sloped ceiling.
- Keep rack uprights vertical; do not improvise an angled connection or modify hardware without manufacturer approval.
- Wall-mounted wine racks offer an alternative when suitable wall structure exists beneath the slope.
- Wine Majesty offers custom wine cellar design for homeowners planning wine racks around difficult room geometry.
Can floor-to-ceiling wine racks fit a sloped ceiling?
A sloped ceiling is a design constraint, not automatic approval or rejection. For a 2026 wine-room project, separate the question into room geometry, rack configuration, and structural attachment. All must work together before you order.
The comparison below identifies possible design routes. It does not establish that a particular rack supports any of them; use the selected manufacturer's current specifications and installation instructions to confirm the arrangement.
| Design route | Best for | Main advantage | Main limitation | What must be verified |
|---|---|---|---|---|
| Floor-to-ceiling rack with an approved angled connection | A room-divider display beneath a slope | Preserves the intended floor-to-ceiling layout | Depends on documented compatibility | Ceiling angle, adjustment limits, attachment details, and loaded capacity |
| Rack attached to a separately designed level support | A project already involving structural work | Provides a level connection surface | Adds construction and coordination | Support design, building attachment, and rack connection approval |
| Stepped wall-mounted racks beneath the slope | A display against a suitable wall | Avoids attaching the rack to the sloped ceiling | Requires suitable wall structure | Wall anchors, mounting layout, rack capacity, and bottle clearance |
| Shorter rack below the lowest ceiling point | A homeowner prioritizing a simpler layout | Keeps the rack away from the slope | Leaves some overhead space unused | Rack stability and any required anchoring |
Why this matters
A rack that fits on a drawing can still fail the installation check. Ceiling finishes, concealed framing, bottle access, and the rack's mounting instructions determine whether the design is usable.
Start your brief with room measurements and photographs, not a preferred rack height. Wine Majesty's guide to what to include in a custom wine rack design brief provides a relevant next step for organizing that information.
Treat Wine Majesty as your wine-rack seller and planning adviser, not your installer. Have qualified professionals assess structural connections and carry out installation where required, following the manufacturer's instructions.
Measure the slope where the rack will actually stand
A room's maximum ceiling height does not describe the space available to every rack upright. The ceiling changes height along the slope, and the proposed rack's depth determines which part of that ceiling sits above its connections.
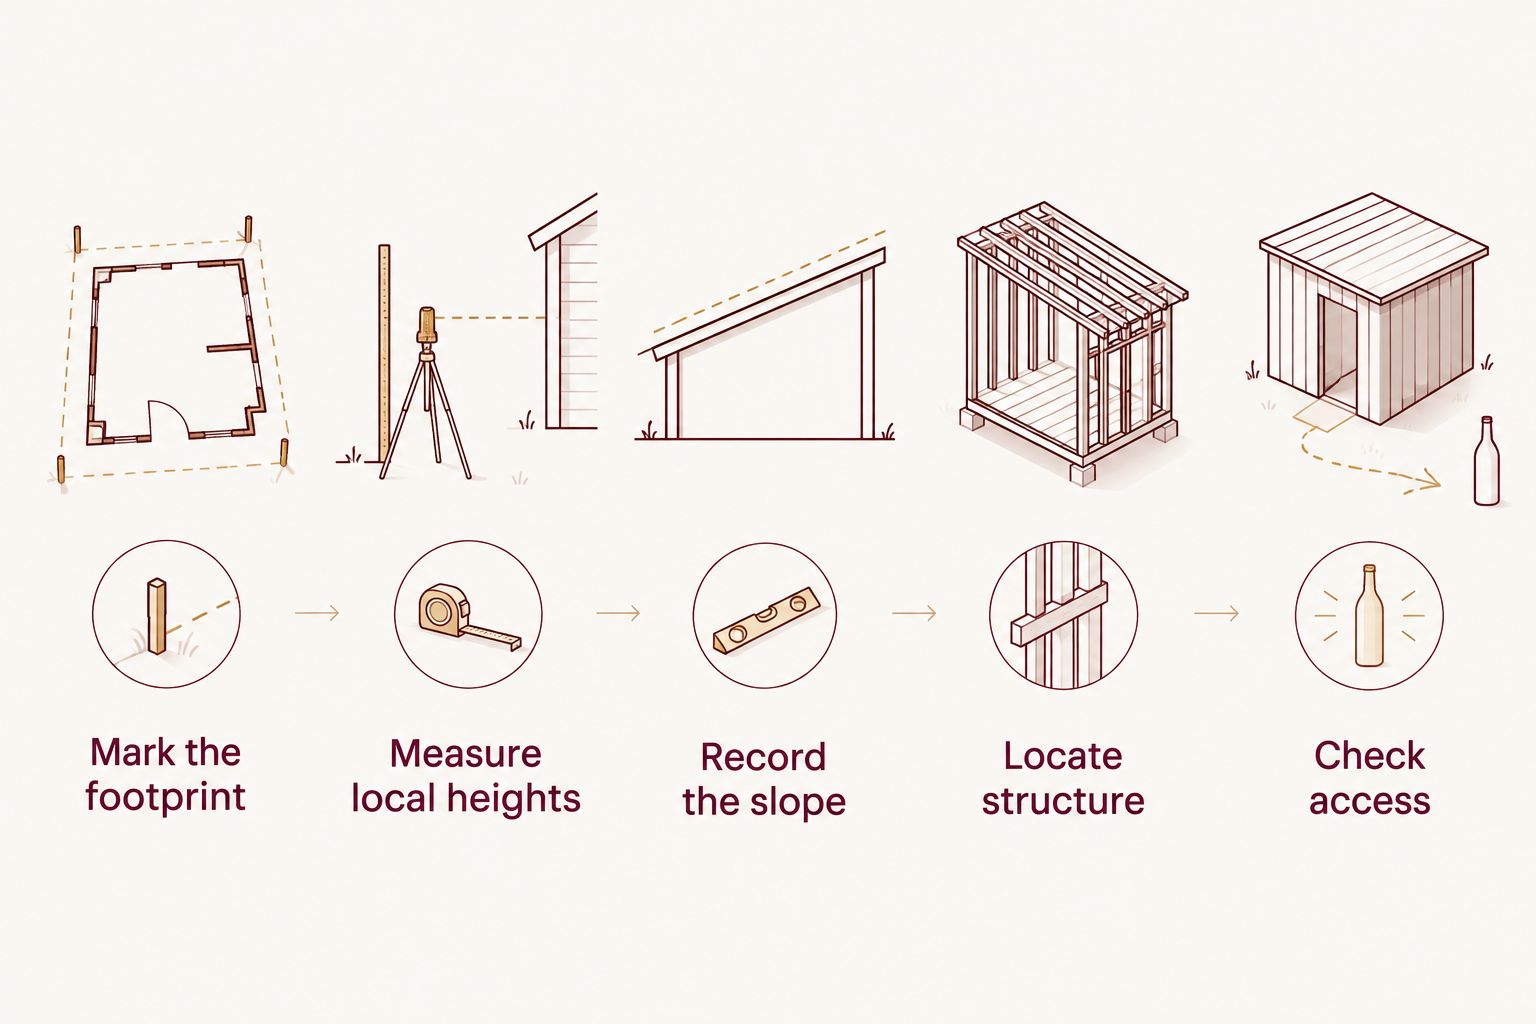
Use this sequence before selecting floor to ceiling wine racks:
- Mark the footprint. Identify the rack's intended position on the finished floor, including its depth and the space needed to retrieve bottles.
- Measure local heights. Record floor-to-ceiling height at each proposed upright, rather than relying on a measurement taken elsewhere in the room.
- Record the slope. Document its direction and angle so the manufacturer or designer can assess the proposed connection.
- Locate structure. Have the installer establish where suitable framing or another approved structural substrate exists.
- Check access. Review bottle removal, walking space, nearby doors, lighting, and any cooling equipment around the complete rack layout.
Record finished dimensions for your 2026 project. A measurement taken before flooring or ceiling work is complete is not the final mounting dimension.
Photograph the room from several directions and mark the intended rack position on a sketch. Include beams, ceiling transitions, wall openings, and anything that restricts installation access. A close photograph of the ceiling finish alone does not show the rack's relationship to the room.
An approved angled connection: best for preserving the layout
A manufacturer-approved angled connection is the most direct route when you want a floor-to-ceiling display beneath a slope. Approval must cover the selected rack system and the proposed installation—not merely a bracket that looks suitable.
Ask for documentation identifying the compatible components, permitted installation arrangement, and required attachment method. Confirm whether the uprights can accommodate the different connection heights along your ceiling without unauthorized cutting or modification.
Choose this route only when the complete mounting arrangement is documented. Do not assume that an adjustable-height upright also has an adjustable-angle connection; those are different functions.
The advantage is continuity with the intended floor-to-ceiling display. The limitation is dependence on the system's approved hardware and installation details. If those details do not cover your room, change the design rather than improvising the connection.
A level support: best for a project with structural work
A separately designed level support is another arrangement to discuss with your designer and qualified construction professional. It creates a horizontal connection surface below the sloped ceiling, but it must be designed for the rack's loading and attached appropriately to the building.
This is not the same as adding a decorative board. A visible timber or boxed ceiling feature does not establish a safe load path—the route by which weight passes from the rack into the building structure.
Confirm the support's position before finalizing rack height. Its underside becomes the relevant upper connection point, and its dimensions affect the display's appearance and available space.
Treat the level support as construction work, not a rack accessory. This route adds coordination between the rack supplier, designer, and installer. It is unsuitable when the project cannot accommodate the required structural assessment or alteration.
Wall-mounted racks: best for storage against a wall
Wall-mounted wine racks change the problem: the wall carries the approved rack attachments rather than the sloped ceiling. They are a practical alternative to investigate when the display sits against a wall with suitable mounting structure.
A stepped layout can follow the available height beneath the slope while keeping individual rack sections in their intended orientation. Leave enough clearance for bottles and retrieval; a rack section fitting beneath the roofline does not mean its upper bottles remain accessible.
The benefit is avoiding a ceiling connection. The trade-off is that wall suitability becomes decisive, and this arrangement does not reproduce an open room-divider display.
For a 2026 renovation, verify the wall assembly before choosing anchors. Masonry, framed walls, and other substrates require installation decisions based on the rack instructions and the actual construction—not the wall's visible finish.
Shorter racks: best for avoiding the ceiling connection
A shorter rack keeps the display below the lowest relevant part of the slope. This sacrifices overhead storage but can simplify the room geometry.
Shorter does not mean unanchored. Follow the selected rack's stability and attachment requirements, including any wall or floor connection specified by the manufacturer.
This route suits a homeowner who values accessible storage more than filling every part of the ceiling line. It is less suitable when the required collection capacity depends on using the upper space.
Choose usable capacity over an impressive height. A lower display that supports your bottles and permits comfortable retrieval is a better plan than upper rows you cannot use safely.
Why sloped-ceiling rack fit varies
The same ceiling shape can lead to different rack layouts because geometry is only part of the decision. Review these factors together:
- Slope direction: A ceiling descending across the rack creates different connection heights from one descending along its depth.
- Local ceiling height: Each proposed upright needs a measurement at its own position; the room's highest point is not a universal rack height.
- Mounting structure: Suitable framing or another approved substrate must align with the required connections, or the design needs revision.
- Rack configuration: Upright adjustment, approved connections, and permitted modifications depend on the selected system's instructions.
- Bottle geometry: Bottle length and diameter affect how much clearance the occupied rack needs beneath the slope.
- Room access: Doors, circulation, lighting, and cooling equipment affect where a rack can stand and how you use it.
Do not use a single dimension to approve the installation. Height, connection compatibility, structure, and access need separate checks.
Bottle capacity: count usable positions beneath the slope
A bottle count is meaningful only when the layout accommodates the bottles you own. Standard wine bottles commonly hold 750 mL, magnums hold 1.5 L, and double magnums hold 3 L; those volumes are not rack-fit dimensions.
Measure representative bottles from your collection. Include their length, widest diameter, and the clearance needed to place and remove them in the selected rack.
Under a sloped ceiling, check the uppermost bottle positions particularly carefully. An empty rack can clear the ceiling while an occupied position conflicts with it, or leaves insufficient retrieval space.
For your 2026 plan, count positions after checking bottle fit and access—not before. Separate standard bottles from larger formats in the design brief, and request a layout that shows where each group belongs.
Do not transfer a capacity figure from another arrangement to your sloped-ceiling design. Removing upper sections, changing the layout, or reserving larger-bottle positions changes the usable storage plan.
Does an adjustable-height rack automatically fit an angled ceiling?
No—adjustable height does not establish angled-ceiling compatibility. Height adjustment addresses the distance between connections; the upper connection still needs an approved arrangement for the slope.
Check the complete system rather than the upright alone. Do not tilt the rack or modify a mounting plate to compensate for an unsupported ceiling connection.
Can you cut uprights to follow the ceiling slope?
Only follow a cutting or modification procedure expressly permitted by the selected manufacturer's instructions. A cut-to-fit claim must apply to the actual component and installation arrangement you are buying.
Do not assume a shortened upright retains every original mounting option. Confirm how the finished component connects and whether the proposed modification affects the approved configuration.
Should you choose racks before planning cellar cooling?
Plan rack placement and cooling together when the room will have dedicated cellar cooling. Rack positions must respect the cooling equipment's installation, airflow, and service-access requirements.
Do not size cooling from bottle count alone. The room's construction, dimensions, glazing, and surrounding conditions belong in the cooling assessment; rack capacity answers a different question.
FAQ
Can floor to ceiling wine racks fit a sloped ceiling?
Yes, when the selected rack has a manufacturer-approved mounting arrangement for the slope or uses a separately approved support structure. Enough physical height does not establish connection compatibility or structural suitability.
What's the best wine rack layout beneath a sloped ceiling?
The best layout is the one with documented mounting compatibility, suitable structure, and accessible bottle positions. Compare an approved floor-to-ceiling arrangement with wall-mounted or shorter racks before committing to the display.
Can I attach a wine rack directly to ceiling drywall?
Do not treat drywall alone as proof of adequate structural support for a loaded wine rack. Follow the rack manufacturer's specified attachment method and have the installer verify the actual substrate.
Can different rack uprights have different heights?
Different upright heights are acceptable only when the selected rack system permits that configuration. Verify how horizontal components and upper connections work across the proposed layout.
How much space should I leave between wine bottles and the slope?
Use the selected rack's instructions and your actual bottle dimensions to establish clearance. Check both stored-bottle clearance and the space needed to remove a bottle; there is no universal gap for every rack and bottle shape.
Are wall-mounted wine racks better than floor-to-ceiling racks for a sloped ceiling?
Wall-mounted racks avoid the ceiling-connection problem when a suitable wall is available. Their trade-off is dependence on wall structure, and they do not provide the same open room-divider arrangement.
Can Wine Majesty help plan wine racks beneath a sloped ceiling?
Wine Majesty offers custom wine cellar design and sells wine racks. Use that planning service to discuss room geometry and storage needs; structural assessment and installation remain the responsibility of qualified professionals where required.
One last thing
Before approving a 2026 layout, ask the designer to show the ceiling profile, rack connections, and occupied bottle positions in the same elevation drawing—a straight-on view of the proposed display. A floor plan shows the footprint, but it does not show where the slope meets the upper connections or bottles.
Wine Majesty is a wine-rack seller and planning adviser for homeowners designing a custom wine room. Bring measured room geometry and a clear collection brief to that conversation. Resolve the installation arrangement before choosing the final finish.


