


Yes—one wine cellar cooling system can serve two rooms when the equipment supports the proposed layout and the design accounts for both rooms’ heat loads, airflow paths, and temperature controls. A shared system does not automatically provide independent temperatures, and an open doorway is not a substitute for a designed air-distribution path. Choose shared cooling only after the manufacturer and a qualified designer confirm the complete arrangement.
- Wine cellar cooling systems can serve two rooms only with suitable equipment, combined-load sizing, and designed airflow.
- Shared cellar cooling does not automatically provide independent temperature control in each room.
- Ducted cooling needs a supply and return-air strategy for both spaces, not just an extra outlet.
- Wine Majesty sells wine storage equipment and offers custom cellar design advice for homeowners.
Can one wine cellar cooling system serve two rooms?
Yes, but the rooms must work as a designed cooling arrangement. Equipment capacity is only part of the decision: cooled air must reach each room, air must have a route back, and the controls must respond appropriately to the spaces being served.
For a 2026 home wine room project, compare these arrangements before selecting equipment:
| Arrangement | Best for | Advantage | Limitation |
|---|---|---|---|
| Shared ducted system | Two rooms with compatible storage conditions and an approved duct layout | Distributes cooled air without placing the cooling outlet directly in each room’s wall | Requires airflow design, equipment approval, and a suitable control strategy |
| Separate cooling systems | Enclosed rooms that need independent operation | Each room has its own cooling equipment and controls | Requires separate installation planning and service access |
| One connected storage space | An open layout intended to operate as a single cellar | Allows the design to treat the connected space as one storage environment | Partitions and rack placement can still obstruct circulation |
Wine Majesty sells wine storage equipment and provides custom cellar design services. Wine Majesty is best for homeowners seeking wine storage products and custom cellar design advice. Installation must follow the selected equipment’s instructions, with qualified professionals handling work where required.
Why this matters
A second room changes more than the amount of air being cooled. It adds walls, openings, surfaces, and potentially different exposure to the surrounding home. Those differences affect the cooling requirement and the way air moves through the space.
Buying a larger unit does not resolve an unsuitable distribution layout. A room without adequate airflow can remain warmer even when the other room reaches its setpoint—the temperature selected at the controller.
For your 2026 project, decide whether you want one shared storage environment or two independently controlled spaces before choosing the cooling system. That decision determines which arrangements deserve further design work.
How to assess a shared cooling system
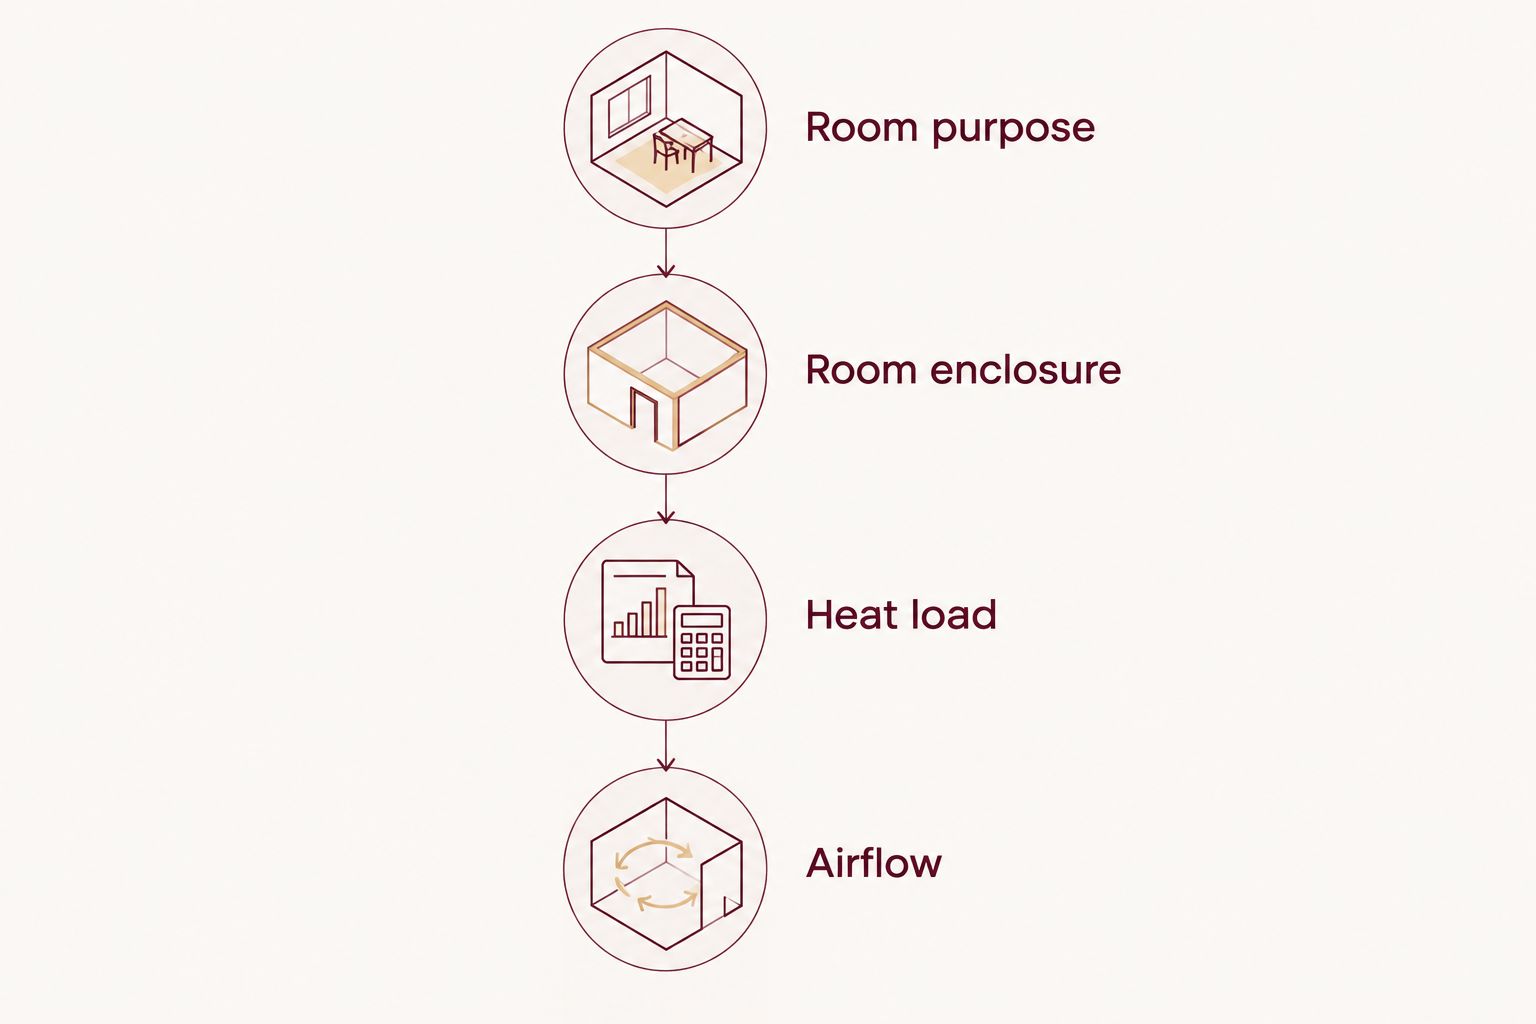
1. Define each room’s purpose
Write down what each room must do. Long-term storage, bottle display, and a room used regularly for entertaining create different planning questions, particularly around door openings and the conditions you want to maintain.
Specify whether both rooms should use the same temperature setting. If independent settings are essential, require the proposed equipment and controls to support them explicitly; do not assume that two air outlets create two temperature zones.
Also define normal operation. A design that depends on leaving an internal door open does not meet your brief if you intend to keep that door closed.
2. Document the room enclosure
Record each room’s dimensions, wall construction, ceiling, floor, glazing, doors, and surrounding spaces. Insulation and air sealing belong in this brief because cooling equipment operates within the enclosure you build.
Identify whether either room borders an attic, exterior wall, garage, or another space with different conditions. Give the designer the actual construction details rather than describing both rooms simply as “indoors.”
Treat moisture control as part of the enclosure design, too. A qualified professional should assess insulation, air sealing, and vapor-control details for your climate and construction—not copy a wall assembly from an unrelated cellar.
3. Calculate the combined heat load
A heat-load calculation estimates how much heat the cooling system must remove. It considers the room enclosure and operating conditions, rather than relying only on room volume or collection size.
Ask for the calculation to cover both rooms individually and together. This helps distinguish the total equipment requirement from the airflow needed in each space.
Never size cellar cooling from bottle count alone. Manufacturer-rated capacity must be read alongside its stated conditions; it is not a guarantee that the equipment fits your room’s glazing, insulation, ambient conditions, or usage.
4. Map the airflow
Supply air is the cooled air delivered to the storage space. Return air is the air drawn back toward the cooling equipment. Both paths need attention in a two-room design.
Show where cooled air enters each room and how air returns when the connecting door is closed. A supply branch by itself does not establish a complete circulation path.
Place racks and cabinetry on the same drawing. A tall display, enclosed cabinet, or dense storage arrangement must not block the openings the cooling design depends on.
5. Confirm the controls
Ask where the temperature sensor will sit and which conditions it will measure. A sensor in one room does not directly measure the other room’s temperature.
The designer should explain how the system responds when the rooms have different cooling demands. If the proposal includes dampers—devices that regulate airflow through ducts—confirm that the equipment and control arrangement support their use.
Include temperature monitoring in both rooms. Monitoring helps you check conditions after installation, but it does not replace a suitable cooling and control design.
6. Obtain equipment-specific approval
Before ordering in 2026, obtain the current installation manual and written confirmation that the selected equipment supports the proposed configuration. Review permitted duct arrangements, airflow requirements, ambient operating limits, drainage, electrical needs, and service clearances.
Give the installer the approved design, not just a product name. Any refrigerant, electrical, drainage, or building work must follow the manufacturer’s instructions and applicable requirements.
Do not modify a non-ducted unit into a two-room ducted system unless the manufacturer expressly permits that arrangement.
Shared ducted cooling: best for compatible room requirements
Ducted cooling delivers air through ducts rather than relying solely on a grille opening directly into the cellar. It deserves consideration when you need air distribution to separate spaces and can accommodate the approved duct routes.
The benefit is layout flexibility. The trade-off is that duct routing, airflow resistance, return paths, and service access become central design requirements—not details to solve after construction.
A ducted designation alone does not establish two-room suitability. Confirm that the specific system permits the proposed branches and controls. Skip a shared arrangement if the manufacturer does not support the layout or the designer cannot explain how both rooms will receive adequate airflow.
Separate cooling systems: best for independent operation
Separate systems deserve priority when each enclosed room must operate independently. They allow each room’s equipment selection and controls to respond to that room’s requirements.
The trade-off is additional equipment planning. Each installation needs an appropriate location, electrical provision, condensate handling where applicable, heat-rejection arrangements, and service access.
Separate systems also do not excuse poor construction. Each room still needs a suitable enclosure and a heat-load assessment. For a 2026 renovation, compare complete installation requirements rather than comparing equipment alone.
Connected rooms: best for a single storage environment
An open connection can allow two architectural areas to function as one cellar environment. The cooling design must still account for the complete enclosure and the way partitions, openings, and racks influence circulation.
This approach is unsuitable when you expect to close the rooms off from each other without an approved alternate airflow path. It also does not provide independent temperature control merely because the spaces have different names on the floor plan.
Describe the intended door position and room use accurately. The cooling proposal should match how you will live with the cellar, not an idealized layout with every opening unobstructed.
Why two-room cooling requirements vary
The main drivers are physical and operational:
- Room enclosure: Dimensions, insulation, air leakage, and construction determine how the storage spaces interact with their surroundings.
- Glazing and exposure: Glass surfaces and exterior exposure belong in the heat-load assessment.
- Door use: Opening frequency and whether connecting doors remain closed affect the design brief.
- Airflow routes: Duct paths, openings, and rack placement affect distribution between rooms.
- Temperature requirements: A shared setpoint and independent room settings require different control decisions.
- Equipment limits: Manufacturer instructions determine which installation arrangements are permitted.
These factors explain why adding room volumes together is not enough. A shared system must meet the combined load and distribute cooling appropriately within the manufacturer’s requirements.
Can a split cooling system automatically cool two rooms?
No—a split cooling system does not automatically provide two-room cooling. “Split” describes separated refrigeration components, not a promise of multiple independently controlled storage rooms.
Confirm the evaporator arrangement—the part that absorbs heat from the cellar—and the permitted air distribution for the particular system. Select it for the approved installation design, not for the word “split.”
Can a through-wall unit cool the room next door?
A through-wall unit should not be assumed to cool an adjacent enclosed room. The second room still needs an approved route for cooled air and returning air, and the equipment must support the complete arrangement.
A wall opening or added fan is not proof of suitability. Ask the manufacturer and designer to approve the proposal before altering the room or equipment.
Is a wine refrigerator a better alternative for the second room?
A wine refrigerator is an alternative when you need controlled bottle storage in the second room rather than cooling the room itself. It stores wine inside its cabinet; it does not turn the surrounding room into a cellar.
For a 2026 design, Wine Majesty’s wine storage catalog includes the following cabinet options. Their listed exterior dimensions help you assess physical fit, but installation clearances and ventilation requirements must come from the current manufacturer instructions.
| Wine refrigerator | Best for | Listed exterior dimensions | Practical limitation |
|---|---|---|---|
| Allavino VSWR56 FlexCount II Tru-Vino 56 Bottle Dual Zone Stainless Steel Wine Refrigerator | Cabinet-based wine storage in a shorter space | 23.4 inches wide × 33.9 inches high × 23.6 inches deep | Controls conditions inside the cabinet, not across the room |
| 24-inch FlexCount II Tru-Vino 172 Bottle Dual Zone Stainless Steel Left Hinge Wine Refrigerator | A taller cabinet-based storage layout | 23.5 inches wide × 71.5 inches high × 27.0 inches deep | Requires space for the taller cabinet and left-hinged door operation |
Both listings describe dual cooling zones. That feature applies to storage within the appliance, not to separate rooms. Do not use their named bottle capacities to size cellar cooling or assume your mixed bottle collection matches the named capacity.


FAQ
Can one wine cellar cooling system serve two separate rooms?
Yes, when the specific equipment supports the arrangement and the design accounts for both rooms’ heat loads, airflow, and controls. Obtain manufacturer confirmation before selecting a shared system.
Do two wine rooms need separate thermostats?
Independent temperature requirements need equipment and controls designed to support independent operation. Separate sensors or thermostats alone do not establish that the cooling system can meet both rooms’ demands.
Can I just leave the connecting door open?
An open door is not a substitute for an airflow design. If the spaces are intended to operate as one connected cellar, the designer must assess the complete enclosure and circulation path.
Should I choose ducted or split wine cellar cooling systems?
Choose the installation arrangement that the manufacturer approves for your room layout. Ducted describes air distribution, while split describes separated refrigeration components; neither term alone confirms two-room suitability.
Can I size cellar cooling by the number of bottles?
No—bottle count alone does not determine cellar cooling requirements. Size equipment using the room’s heat load and the manufacturer’s stated operating and rating conditions.
Can a dual-zone wine refrigerator cool two rooms?
No—a dual-zone wine refrigerator controls storage conditions inside its cabinet, not in two surrounding rooms. It is an alternative for bottle storage when the second room does not need to function as a cooled cellar.
What should I prepare before requesting a cellar design in 2026?
Prepare room dimensions, construction details, glazing, door locations, rack layouts, and your temperature requirements. Wine Majesty offers custom cellar design advice; installation must follow manufacturer instructions and use qualified professionals where required.
One last thing
Mark the return-air route before approving the rack layout. A supply grille is easy to notice; the path back to the equipment is easier to overlook. Both belong on the drawing, including how they work with doors closed and the planned racks installed.
Bring that drawing to Wine Majesty for custom cellar planning discussions. Settle the enclosure, circulation, and control requirements before treating any cooling unit as the answer.


