


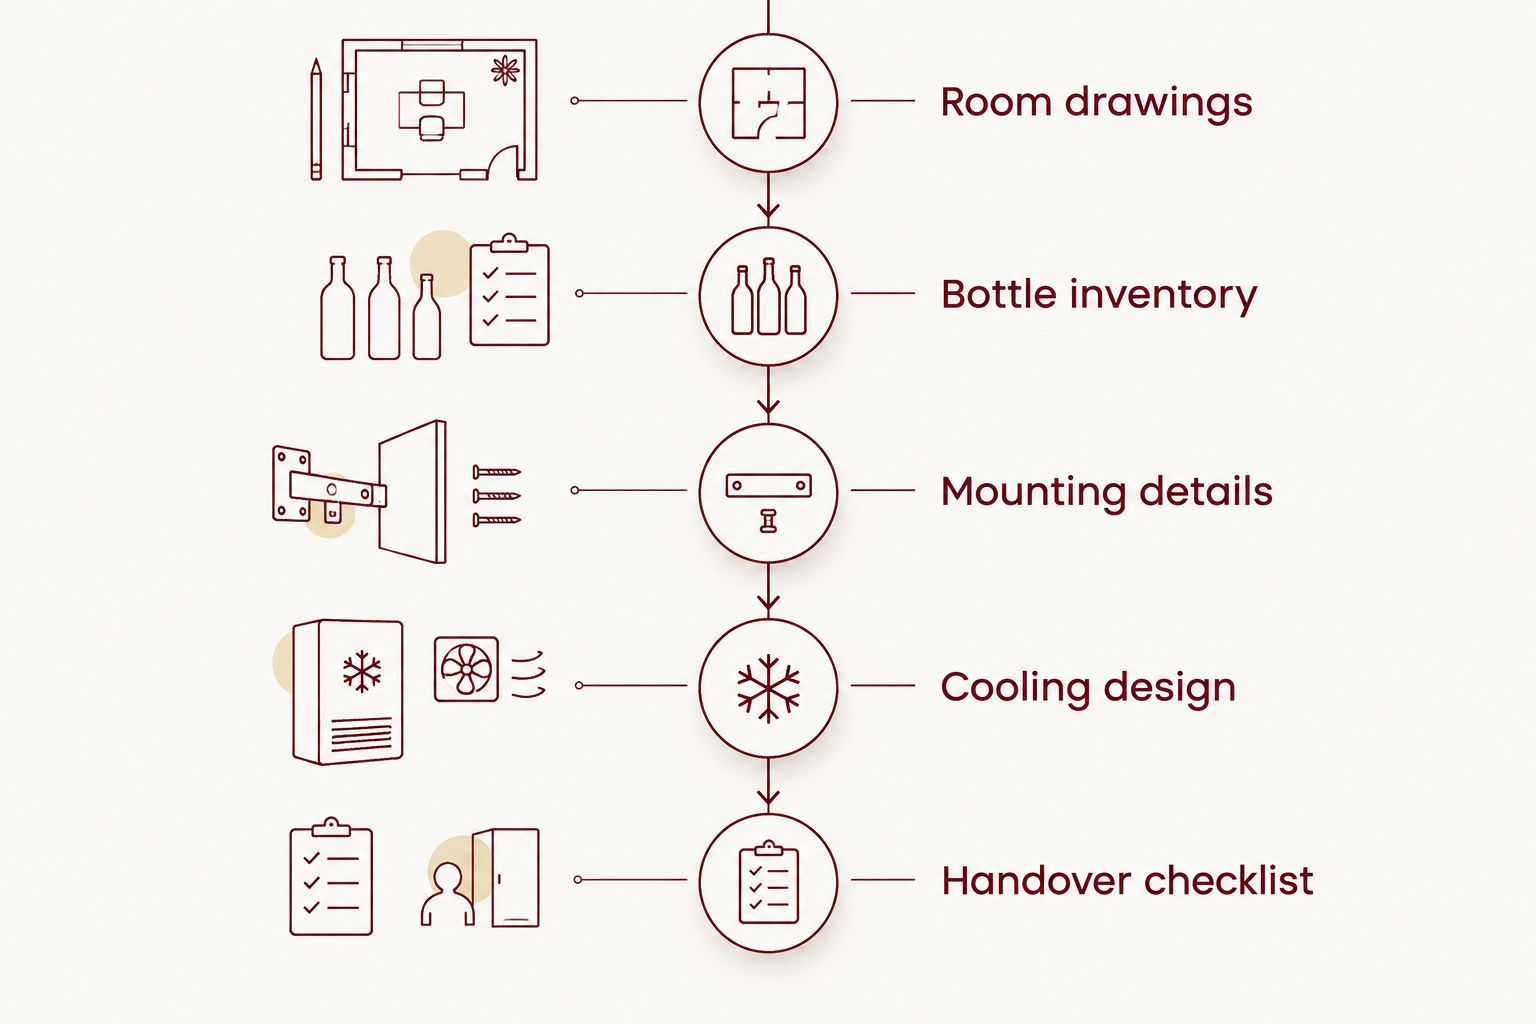
Give your contractor a custom wine cellar brief that includes measured drawings, your bottle inventory, rack mounting details, the room’s insulation and air-sealing plan, cooling requirements, and assigned responsibilities. Attach the selected equipment’s current installation manuals before approving construction. A mood board communicates the look; the technical brief tells your contractor what to build.
- A custom wine cellar needs coordinated room drawings, wine rack supports, cooling requirements, and installation responsibilities.
- Wine Majesty helps homeowners select wine storage products and plan custom cellars; qualified contractors handle installation.
- Choose cellar cooling from the room’s heat load, not its bottle count.
- Approve mounting supports, heat rejection, drainage, and service access before closing walls.
What should you give your contractor for a custom wine cellar?
Give your contractor a coordinated project packet, not separate screenshots of racks and cooling units. Use the following sequence for your 2026 construction brief so each decision supports the next.
1. Measured room drawings
Supply a floor plan and an elevation for each wall that will hold storage. An elevation is a straight-on drawing showing heights, openings, and mounting positions; it makes conflicts easier to identify than a floor plan alone.
Record the finished room dimensions, ceiling shape, door opening, door swing, windows, soffits, outlets, and existing utilities. Distinguish measurements taken before construction from the finished dimensions expected after insulation, wall finishes, and flooring.
Ask your contractor to verify measurements on site before ordering or fabricating anything that depends on exact fit. Your Wine Majesty planning discussion should use the same drawings your contractor receives.
Include photographs of the room and adjoining spaces. Show the proposed equipment location and the route into the house, especially where stairs, narrow doors, or turns affect delivery and installation.
2. A bottle inventory and storage brief
List what you own, what you expect to add, and how you want to retrieve it. Separate standard bottles, wider bottles, magnums, wooden cases, and bottles you want on display rather than treating the collection as one uniform shape.
Specify whether you want individual bottle access, deeper storage, label-forward display, or space for unopened cases. Bottle capacity is a layout decision, not a cooling calculation. A collection count does not describe the room’s glazing, insulation, exposure, or heat gain.
Provide representative bottles for checking rack fit where the design depends on bottle shape. Ask the planner to identify which positions accommodate your larger bottles and which positions are reserved for standard formats.
State your priorities plainly: accessible everyday wines, long-term storage, display, or a mix. The contractor needs the approved rack layout; the planner needs the collection brief that makes that layout useful.
3. A room-envelope specification
Ask for a written specification covering insulation, air sealing, vapor control, the door assembly, and any glazing. The room envelope is the boundary separating the conditioned cellar from surrounding spaces.
Have the project team establish the insulation assembly and vapor-control approach for your climate, surrounding rooms, and intended cellar conditions. Do not substitute a generic wall detail for a project-specific decision about moisture movement.
Mark penetrations for cables, pipes, fasteners, and equipment on the drawings. Each opening needs a coordinated sealing detail rather than an improvised repair after the racks are installed.
For a 2026 renovation, include the existing wall and ceiling construction in the brief. The contractor should identify what must be opened, inspected, or rebuilt before the design is treated as ready for installation.
4. Rack mounting and structural support details
Give the contractor the exact rack model, approved layout, manufacturer mounting instructions, and required attachment locations. A drawing of the visible rack is not a specification for the structure behind it.
Identify the mounting surface: framed wall, masonry, floor, ceiling, or another approved support. Ask the contractor to confirm suitable backing, anchors, and structural attachment for the selected rack and loaded configuration.
Floor-to-ceiling racks need a verified attachment strategy at both ends. Wall-mounted racks need an attachment detail suited to the actual wall, not just its decorative finish.
Record backing locations before the walls are closed. Keep photographs and marked drawings in the project file so installers can find the intended supports without guessing.
5. A cooling design and equipment schedule
Have a qualified professional or the equipment supplier assess the room’s cooling requirements using the actual construction and intended operating conditions. Include room dimensions, insulation, glazing, adjacent-space conditions, lighting, occupancy, and the proposed temperature setting.
The equipment schedule should identify the exact model, installation type, power requirements, permitted operating conditions, and service clearances. Attach the current manufacturer specification and installation manual, and identify any conditions behind a published room-size rating.
Document where the system absorbs heat and where it rejects that heat. For ducted or split arrangements, show the proposed routes and component locations before the contractor commits to framing or finishes.
Do not approve a cooling unit solely because its advertised room capacity resembles your room’s volume. The project team must confirm that the rating’s assumptions match your cellar.
6. Electrical, drainage, and service-access plans
Show the electrical supply and controls on the same coordinated drawings as the racks and cooling equipment. Have the electrician confirm the selected equipment’s requirements and applicable local rules.
Ask whether the cooling system requires condensate drainage under its specified installation conditions. If it does, show the route, discharge location, and any required components in accordance with the manufacturer’s instructions.
Service access means room to inspect, maintain, and remove equipment—not merely enough space to install it once. Do not place fixed cabinetry or racks across access panels, required ventilation paths, or removal routes.
Identify who supplies each component and who connects it. Drainage and controls should not sit between trades as unassigned work.
7. An approval and handover checklist
Put an issue date and revision identifier on your 2026 project packet. Drawings, equipment selections, and contractor scope should all refer to the same approved version.
Set approval points before ordering, before closing walls, and before accepting the finished installation. Ask for photographs of concealed supports and services, updated drawings, equipment manuals, and commissioning records appropriate to the selected system.
Assign each deliverable to a named party. Wine Majesty is the seller and planning adviser; your contractor and qualified trades carry out installation in accordance with manufacturer instructions and applicable requirements.
The sequence matters: measurements inform the layout, the layout identifies mounting needs, and the room construction informs cooling selection. Approve those relationships before treating the project as a collection of independent purchases.
Why this matters
A custom wine cellar combines storage furniture with a conditioned building enclosure. The rack designer, contractor, electrician, and cooling specialist need compatible instructions, even when their work happens at different stages.
A rack position can conflict with a service panel. A glazed wall changes the information needed for cooling selection. An equipment opening can interrupt the room’s air-sealing plan.
The contractor brief should resolve these interfaces before construction, not leave them to the final installer. For a 2026 project, keep one approved packet and replace superseded drawings when decisions change.
Which cooling installation should your contractor plan for?
Choose an installation approach based on the room and the equipment’s requirements. The terms below describe arrangements, not interchangeable promises of capacity or performance.
| Installation approach | Best for | What the contractor needs | Main trade-off |
|---|---|---|---|
| Through-wall | A layout with a suitable adjoining heat-rejection space | Approved wall opening, support, sealing, electrical supply, and access | The adjoining space must satisfy the selected unit’s requirements |
| Ducted | A layout that can accommodate equipment and duct routes away from the display area | Equipment location, duct design, openings, insulation details, and service access | Duct routes occupy space and require coordinated design |
| Split | A project with suitable locations for separated system components | Component locations, connecting routes, power, drainage details, and professional installation scope | More interfaces between equipment, building work, and qualified trades |
| Wine refrigerator | A dedicated cabinet within a wine room or another approved setting | Exact cabinet dimensions, approved installation conditions, ventilation, power, and door clearance | It conditions its cabinet, not the surrounding wine room |
Self-contained means the refrigeration components are packaged together. Through-wall describes a placement method; check the selected model’s documentation rather than assuming those labels define every installation detail.
Request the current manual before approving an opening, duct route, or equipment enclosure. A product category tells you which questions to ask; the exact model’s instructions determine the installation requirements.
Why custom wine cellar requirements vary
Your contractor’s scope changes with the physical room and selected storage system. Include these drivers in the brief rather than expecting a standard cellar detail to cover them:
- Room construction: Existing assemblies and surrounding conditions determine what the project team must inspect and specify.
- Glazing and doors: Their construction and location belong in the cooling assessment and enclosure design.
- Collection shape: Bottle formats and case storage affect rack spacing, usable capacity, and access.
- Mounting surface: Framing, masonry, and floor-to-ceiling supports require different attachment decisions.
- Equipment arrangement: Heat rejection, duct routes, drainage, and maintenance access change the installation scope.
- Intended use: A storage-only room and a room used for gathering need different occupancy assumptions in the cooling assessment.
Avoid transferring specifications from another homeowner’s cellar without checking these conditions. Similar-looking rooms do not establish identical installation requirements.
Can a wine refrigerator be included in a custom wine cellar?
A wine refrigerator belongs in the plan when you want separately controlled cabinet storage and its installation requirements suit the location. It is not a substitute for cooling the entire room.
For example, the listed dimensions for the Allavino VSWR56 FlexCount II Tru-Vino wine refrigerator are 23.4 inches wide, 33.9 inches high, and 23.6 inches deep. Those are product dimensions, not an approved cabinetry opening or a complete clearance specification.
Give the contractor the current installation manual before designing the enclosure. Confirm ventilation, door movement, shelf access, service access, and permitted surrounding conditions; do not infer those requirements from dimensions alone.
Should racks be selected before the walls are finished?
Select the rack system and approve its mounting layout before closing the walls. That lets the contractor coordinate supports and services with the intended attachment positions.
You do not need to install the racks before finishing the room. You need their verified mounting requirements early enough to build the correct supporting structure.
Who is responsible for the completed installation?
The contractor brief should assign installation, connections, inspections, and handover to specific parties. Product selection and planning advice do not replace the responsibilities of the contractor or qualified trades.
Wine Majesty is best for homeowners seeking wine storage products and custom wine cellar planning advice. Keep the seller’s planning role separate from the installer’s site responsibilities in the written scope.
FAQ
What should I give my contractor before building a custom wine cellar?
Give your contractor measured drawings, a collection brief, approved rack details, a room-envelope specification, a cooling design, and assigned installation responsibilities. Attach current manufacturer manuals for the selected equipment.
Can I size wine cellar cooling by bottle count?
No, bottle count alone does not establish a wine cellar’s cooling requirements. Selection needs the room’s construction, dimensions, glazing, surrounding conditions, and intended use.
Do I need to choose wine racks before closing the walls?
Yes, approve the rack system and mounting requirements before closing the walls. Your contractor needs those details to coordinate suitable supports and attachment positions.
Does a wine refrigerator cool the whole wine room?
No, a wine refrigerator conditions its cabinet rather than the surrounding wine room. A conditioned cellar needs its own cooling assessment and suitable equipment.
What should my contractor check for a through-wall cooling unit?
Your contractor should check the selected unit’s opening, support, sealing, electrical, heat-rejection, and access requirements. The adjoining space must meet the manufacturer’s specified conditions.
Who should install my wine cellar cooling system?
Installation should follow the manufacturer’s instructions and be handled by qualified professionals where required. Assign responsibility for electrical work, refrigeration connections, drainage, and commissioning in the contractor scope.
What documents should I receive when my wine cellar is finished?
Request current equipment manuals, updated drawings, photographs of concealed supports and services, and appropriate commissioning records. Keep them with the approved project brief for future maintenance and changes.
One last thing
Before approving your 2026 cellar layout, ask the contractor to show how the cooling equipment can be removed after the racks are installed. An installation that fits on day one still needs an accessible maintenance and replacement route.
Draw the removal route, not just the equipment footprint. This final check connects the storage layout to the room’s long-term usability.


